Office Facilities
747 Warehouse provides insulated internal storage units for businesses that require air-conditioned storage. Our units are highly secure and particularly spacious with expanded column span and extended clear height. Units range from 500 to 1,800 sqm in size.

747 Warehouse Executive Office with Conference Room
747 Warehouse's executive office, located on the top floor with built-in restroom facilities (with shower room), overlooks the entire warehouse space allowing for monitoring of operations and workflow. The conference room is fully furnished and can accommodate more than 15 personnel.
.jpg)
Front Office with Meeting Room
Our front office layout maximises the efficiency of office operations and can also function as a sales office. It includes restroom facilities and also a pantry area for employees.

CCTV, Motion Sensor & 24 Hour Security
Safety and security is our warehouse’s first priority so all entries and exits to and within the premises have secure impenetrable padlocks which are accessible only via our supplied key cards. Our facility uses a magnetic card swipe system which allows for customisation of individual door access for different types of personnel throughout the whole warehouse. All windows are secured and installed with one-way screens to ensure maximum privacy for operations.
Office Specifications
Key Features
Management Room
Ensuite Toilets with Showers
Air Conditioned Ventilation

Column Span
Dimensions
Office Sizes: 300 - 1,000 sqm
Clear Height: 3-4 m
Column Span: 10 - 12m
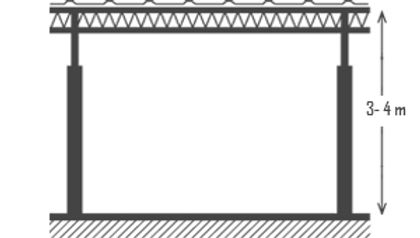
Clear Height